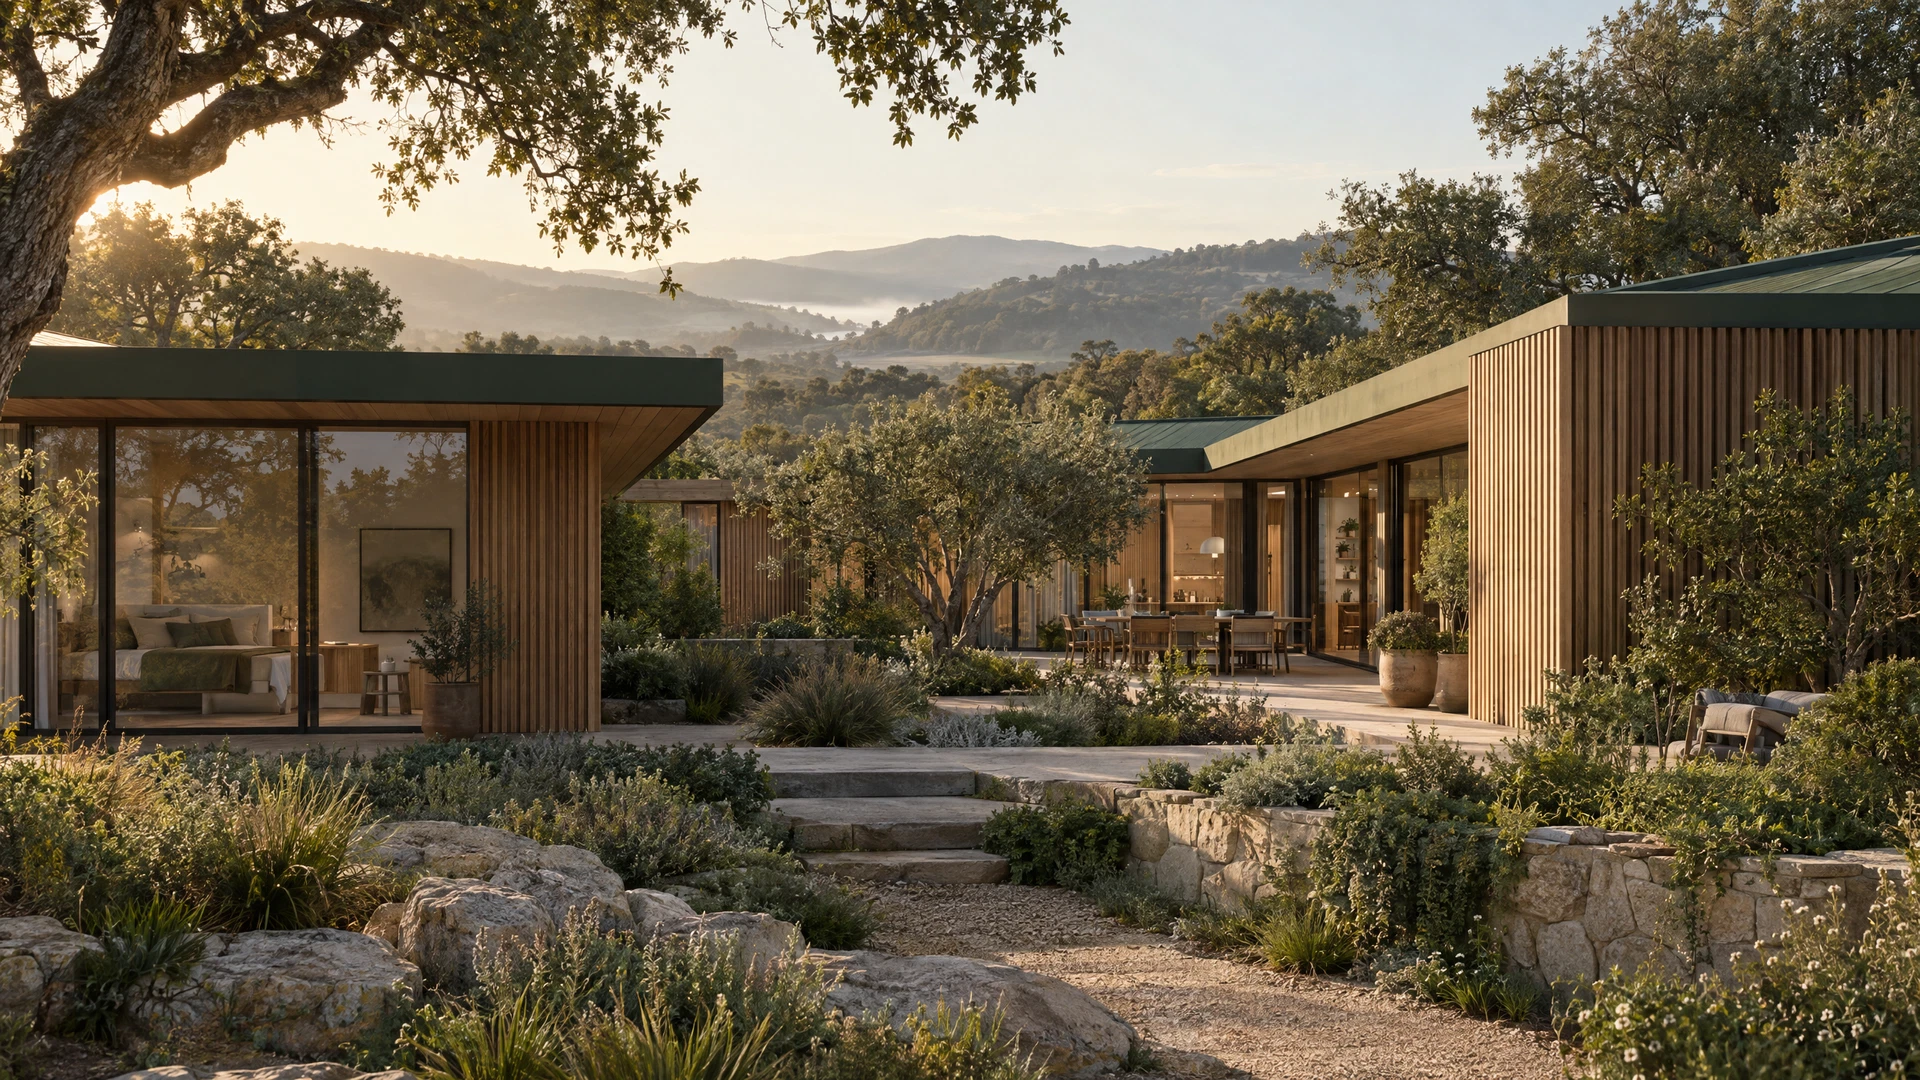
Concept and context
Type A presents the DogaHane approach as a visual design study. The warmth of timber, connection to outdoor space and everyday needs are parts of the same design question. Concept visuals start a discussion about form and arrangement; plans, materials, energy and the site relationship will develop with implementation conditions. No floor area, price, official permission or technical specification is published.
Research and verification
Technical performance, cost, local conditions, permissions and feasibility are assessed for every potential application through its own design and engineering documentation. Concept content does not claim a completed building, facility, product for sale or granted permission.
Status and next step
This content is at the development or concept stage. Share user needs, manufacturing input or specialist perspectives at saba@saba.haus or call +49 172 1384044.